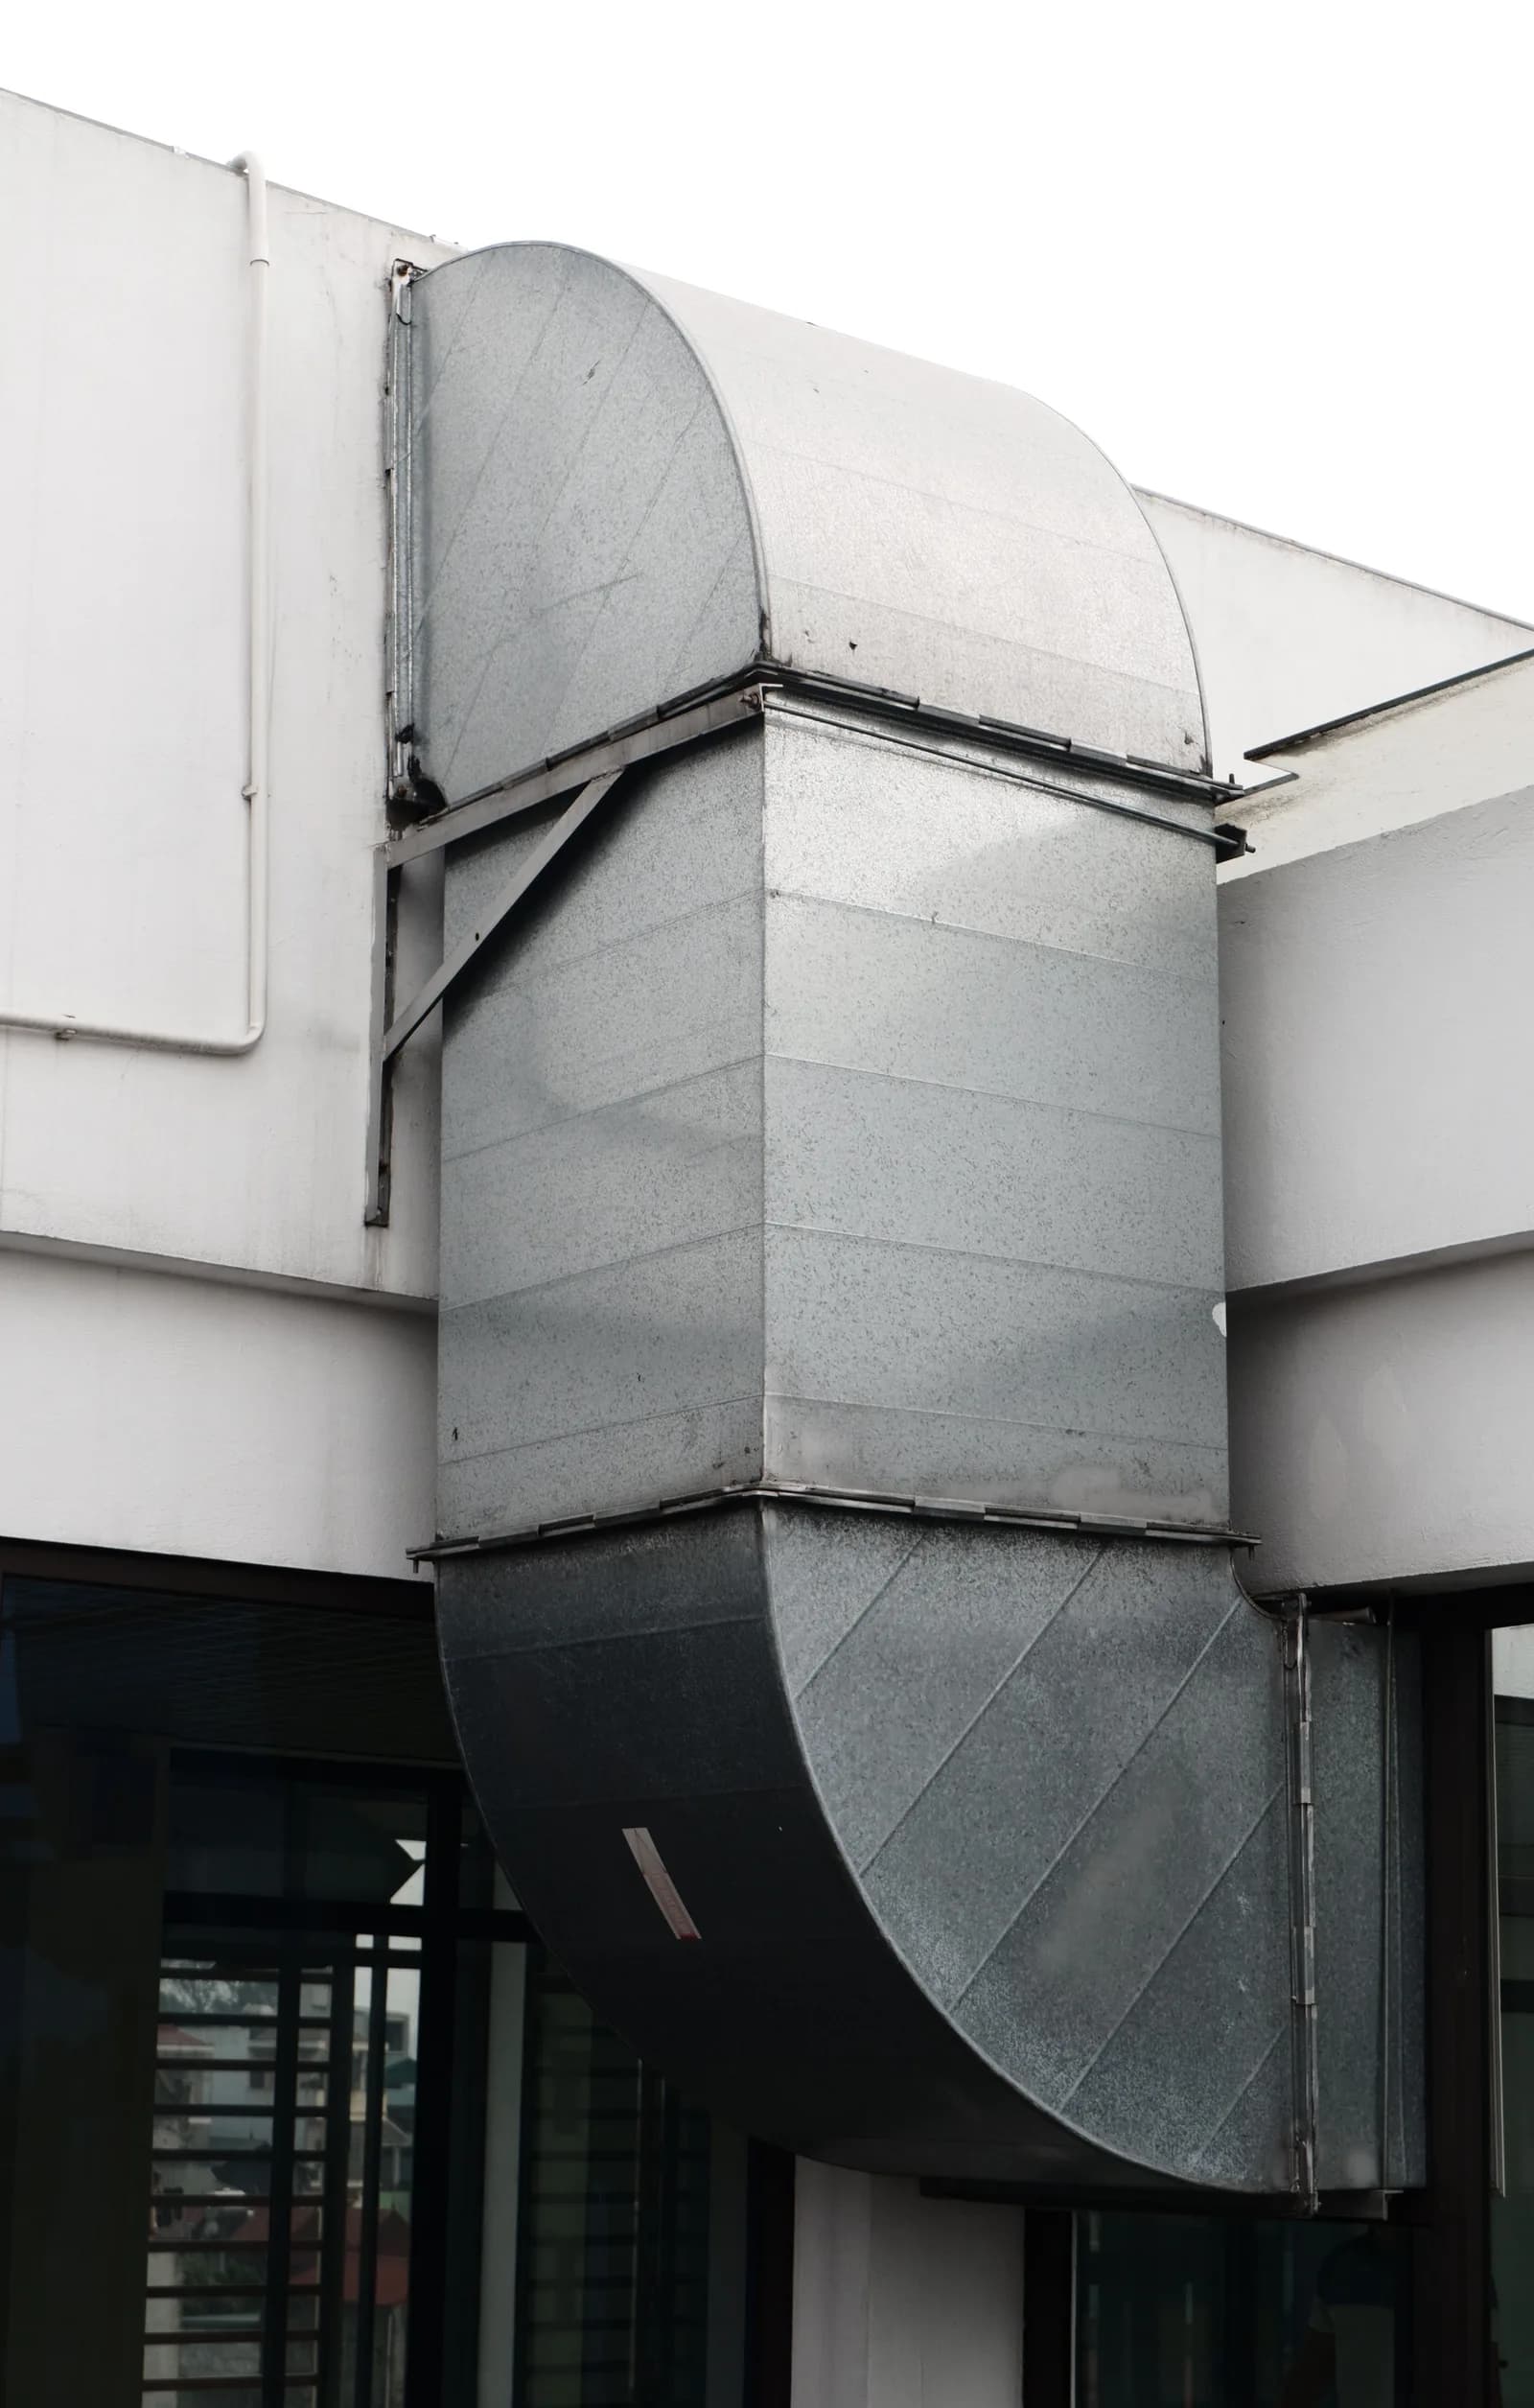
The right duct is not simply the one that fits above a false ceiling. Its shape, material, pressure rating, insulation detail and fire-performance requirements all affect airflow, fan energy, noise, condensation risk, maintenance access and the eventual cost of the installation.
That matters sharply in Kerala. A duct that is acceptable on a dry drawing can sweat in a humid ceiling void, carry kitchen grease where it should not, or become noisy once a high-static fan is commissioned. This guide explains the main types of HVAC ducts and the jobs they are suited to, from a villa ductable AC to a hospital, restaurant kitchen or large commercial air-handling system.
Start with the choices that actually determine a duct system
Most ducts are described by more than one attribute. For example, a system may use rectangular, low-pressure, externally insulated GI duct for an office supply-air main, then flexible insulated duct for short final connections to diffusers. A kitchen may use welded, fire-rated rectangular duct for exhaust. "Type" therefore does not always mean a different product.
The practical selection starts with five questions:
- What air is moving: comfort supply air, return air, fresh air, exhaust, smoke, kitchen grease or process air?
- What static pressure and airflow must the fan overcome?
- Is space limited by beams, ceiling depth, shafts or services?
- Does the duct cross a fire compartment or need to contain fire or smoke?
- Does the air temperature differ enough from the surrounding space to create condensation or heat gain?
The airflow calculation comes first. Shape and material are then chosen to deliver that air without unreasonable pressure loss, noise or construction difficulty. For a closer look at how duct size and pressure class set sheet thickness, see our guide to duct gauge, noise and joint fatigue.
Round and spiral duct: efficient airflow with an exposed finish
Round duct has a circular cross-section. For a given air quantity, it has less perimeter than a rectangular duct, which usually means lower friction loss and fewer joints. It is a strong option for exposed ceilings, long straight runs, warehouses, retail interiors, gyms and industrial spaces where the duct is visible and ceiling height is available.
Spiral duct is a round duct made from a continuously formed metal strip with a spiral seam. It is commonly specified where appearance matters as well as airflow: restaurants, showrooms, studios, open offices and high-ceiling public spaces. Galvanised steel is typical; painted, powder-coated or stainless finishes are also used when the design or environment calls for them.
Round and spiral systems are straightforward to clean and can be quieter than poorly proportioned rectangular runs. Their limitation is geometry. A wide shallow ceiling void may accept a rectangular duct but not a round duct of equivalent capacity. Bends, branches and transitions also need careful detailing; a round duct does not solve a poor layout.
Rectangular duct: the standard answer for constrained ceiling space
Rectangular duct is fabricated from flat sheet, usually galvanised iron (GI) for comfort-air systems. It remains the most common commercial duct form because it can be made wide and shallow, routed around beams, stacked in shafts and fitted efficiently above suspended ceilings.
It is used for supply, return, fresh-air and general exhaust systems in offices, banks, hotels, hospitals, shops and ductable AC installations. It is also the usual starting point for large AHU and fan-coil distribution networks.
The trade-off is that very flat rectangular ducts have more surface area and friction than a round duct of similar capacity. They can also "oil can" or rumble if panels, stiffeners, supports and joints are underspecified. The correct answer is not to avoid rectangular duct. It is to keep aspect ratios sensible, size it from the airflow and pressure calculation, and specify sheet thickness and reinforcement to suit the pressure class.
Oval duct: where a round-duct performance advantage meets a low ceiling
Oval duct, sometimes called flat-oval duct, is formed by flattening a round profile. It is useful when a round duct would be too tall but a conventional rectangular duct would create excessive pressure loss or take up too much width.
Typical uses include corridors, retrofit ceilings, apartment common areas and congested services zones. It can work especially well where the project needs the smoother airflow behaviour of a rounded profile while staying within a restricted ceiling depth. It is not as universally available as rectangular GI duct, so fabrication capability, fittings and lead time should be checked before it is drawn into a project specification.
Fabric duct: air distribution through the duct itself
Fabric duct, also called textile air dispersion duct, is a lightweight permeable or perforated fabric tube that distributes supply air along its length. Instead of relying only on hard-metal branches and diffusers, it releases air through engineered pores, holes or laser-cut patterns.
It is a good fit for large-volume spaces with exposed services: food-processing areas, gyms, warehouses, sports halls, auditoriums, some clean production environments and refrigerated work areas. It is light, can be removed for washing, and can spread air gently over a broad area.
Fabric duct is not a universal substitute for sheet-metal duct. It normally needs clean, filtered supply air, proper suspension, and a design that accounts for its shape when the fan is off. In greasy kitchens, abrasive process environments, outdoors, or routes that need fire containment, a metal system is generally the more appropriate choice. Washability is useful, but only where there is a real maintenance plan for removal and refitting.
Flexible duct: useful at the end of the run, not as the whole system
Flexible duct has a wire helix wrapped in plastic, foil or fabric layers. Insulated versions add glass-wool or similar thermal insulation beneath an outer vapour barrier. It is fast to install and particularly useful for short, accessible final connections between a rigid branch duct and a diffuser or grille.
Flexible duct should be pulled taut, supported properly and kept as short and straight as practical. Long, sagging or sharply bent flexible runs add substantial resistance and create uneven airflow. It is a poor replacement for properly fabricated main ducts, especially in high-airflow or high-pressure systems. It is also not the right product for kitchen grease exhaust, smoke extraction or fire-rated routes unless a specifically listed assembly is designed for that duty.
Insulated duct and pre-insulated panels: controlling heat, moisture and noise
Insulated duct describes a metal duct with external or internal insulation. External closed-cell elastomeric insulation is often chosen where a cold supply-air duct passes through a warm, humid ceiling void, because continuity of the vapour barrier is essential to prevent sweating. Mineral wool or glass-wool insulation with a suitable facing may be used where thermal and acoustic performance are both required, subject to the system design and fire requirements.
Pre-insulated duct is made from rigid insulated panels, often polyisocyanurate (PIR) or phenolic foam faced with aluminium. It can be light and quick to install, and is commonly considered for air-conditioning distribution where condensation control, programme speed and low weight matter. The panel system, joints and tape are part of the performance system. A damaged facing or poorly sealed joint can compromise its vapour barrier.
In Kerala, insulation is not a decorative extra. A duct carrying air below the ceiling-void dew point can condense moisture if the insulation or vapour seal is discontinuous. That can stain gypsum boards, drip from grilles and support mould growth. Humidity control and condensation planning should be addressed alongside the duct specification, not after handover.
Fibreglass duct: acoustic value, with a strict cleanliness requirement
Fibreglass duct board forms a rigid duct from resin-bonded glass fibres, usually with an airstream-facing coating and an external vapour retarder. Fibreglass duct liner is different: it is an acoustic lining installed inside a sheet-metal duct. Both can reduce breakout noise and absorb fan sound.
These systems need careful product selection, installation and inspection. The airstream-facing surface must remain intact and cleanable; wet, damaged or poorly sealed fibreglass should not be left in service. In healthcare, food, high-hygiene or critical clean-air spaces, the design team may prefer smooth, non-fibrous internal surfaces or specify more tightly controlled lining details. The choice should follow the indoor-air-quality requirement, cleaning method and applicable project standard.
Perforated duct: controlled, low-velocity supply air
Perforated metal duct releases air through a pattern of small holes along the duct. It is used where a broad, gentle air pattern is needed without a ceiling full of individual diffusers. Applications include some commercial interiors, industrial work areas, kitchens with comfort make-up air, sports facilities and spaces where conventional diffusers would create drafts.
The hole pattern, duct pressure and throw must be engineered together. Perforations do not automatically guarantee even airflow: air may favour the nearest openings if the static-pressure profile is not managed. Perforated duct should also be kept distinct from perforated acoustic liner or fabric systems, which solve related but different problems.
Low-pressure, medium-pressure and high-pressure duct: a structural classification
Pressure classification is about the static pressure the duct must contain, not the kind of building it is in. In Indian practice, IS 655 classifies low-pressure ductwork up to +500 Pa, medium pressure from +500 to +1000 Pa, and high pressure from +1000 to +2500 Pa. The duct's construction, reinforcement, sealing and minimum sheet thickness change with that classification.
Low-pressure duct is typical of many comfort-cooling, return-air and general ventilation systems. Medium-pressure duct may be used on longer runs, systems with higher fan static, or main distribution paths. High-pressure duct requires more robust construction and is used only where the system design calls for it.
Pressure class should never be guessed from duct dimensions. A compact duct on a high-static system can require heavier construction than a larger duct carrying low-pressure return air. The fan schedule and calculated static pressure are the governing documents.
Fire-rated duct: a life-safety system, not ordinary duct with thicker sheet
Fire-rated duct is a tested duct-and-protection assembly designed to maintain integrity, insulation performance, or both for a defined fire exposure period. It is used for routes such as kitchen exhaust, smoke extract, stair or lobby pressurisation, and ventilation paths that must remain functional or contained during a fire, depending on the approved fire strategy.
It must be specified as a complete tested system, including the duct, board or spray protection where applicable, joints, access doors, supports, penetrations and fire-stopping. A thick sheet-metal duct by itself is not automatically a fire-rated duct. Likewise, a fire damper and a fire-rated duct address different conditions: a damper closes an opening at a compartment boundary, while a fire-rated duct protects the route itself. The fire consultant, local authority requirements and the project fire plan should govern the selection.
Double-wall duct: protection and acoustic control in one assembly
Double-wall duct has inner and outer metal skins with insulation, usually mineral wool, between them. It is often selected for outdoor air-handling-unit connections, high-noise fan discharge paths, plant rooms, exposed outdoor sections, and systems where the insulation needs mechanical protection.
It is stronger and usually neater than wrapping a single-wall duct with exposed insulation, but it costs more and needs properly detailed joints to prevent moisture ingress. For outdoor installations, weatherproof cladding, drainage considerations and corrosion resistance are equally important. Double-wall construction can reduce radiated noise, but it does not eliminate the need for correct fan selection, velocity control or purpose-designed acoustic attenuators.
Other ducts commonly seen on specialist jobs
Several categories are specified mainly by material or duty:
- Stainless-steel duct is used where corrosion resistance, hygiene or wash-down compatibility matters, including some food, pharma and laboratory applications.
- Aluminium duct is light and corrosion resistant, but its strength and connection details must suit the pressure and application.
- PVC, FRP or other corrosion-resistant duct can be used for chemical fumes, laboratories and industrial exhaust where galvanised steel would corrode. Material compatibility with the actual chemicals and temperature is essential.
- Welded black-steel duct is common for grease-laden kitchen exhaust and certain industrial exhaust systems, where leakage, fire risk and clean-out access need more robust treatment.
- Smoke-extract and pressurisation duct is a specialist, fire-strategy-led system. It should be designed alongside fans, dampers, controls, power supply and containment requirements, not procured as ordinary ventilation duct.
A practical selection guide
| Project condition | Usually considered first | Detail that decides success |
|---|---|---|
| Ductable AC in a home or office ceiling | Rectangular GI with insulated short flexible tails | Ceiling depth, return-air path and vapour sealing |
| Open-ceiling restaurant, retail or gym | Round or spiral metal duct | Air throw, appearance and suspension layout |
| Congested low ceiling or corridor | Flat-oval or shallow rectangular duct | Available height and fitting availability |
| Warehouse, food-processing floor or sports hall | Fabric or perforated distribution duct | Air pattern, hygiene and maintenance plan |
| Large commercial AHU network | Rectangular GI, selected by pressure class | Static pressure, gauge, stiffeners and balancing |
| Kitchen grease exhaust or smoke route | Welded and fire-rated assembly where required | Fire strategy, clean-outs, access and tested system details |
| Outdoor or acoustically sensitive plant connection | Double-wall duct | Weather protection, insulation continuity and fan noise |
| Chemical or corrosive exhaust | Stainless steel, FRP, PVC or other compatible material | Chemical concentration, temperature and safe discharge |
What should be on a ducting specification
A useful specification does more than say "GI ducting with insulation." It identifies the air service, airflow, pressure class, material and thickness, joint and seal class, insulation type and thickness, vapour-seal detail, supports, access doors, dampers, terminals, testing and balancing requirements. Fire-rated and kitchen-exhaust work should also name the approved assembly and cleaning-access requirements.
That level of clarity prevents an expensive gap between a drawing and the installed system. It also gives the facility team a basis for inspection and future maintenance.
For commercial, institutional and industrial projects across Kerala, Hitech Refrigeration Services designs, fabricates and installs ducting as part of a complete air-distribution scope, from layout and insulation through final testing, adjusting and balancing. Explore custom ducting and ventilation, or request a project quote with your drawings, airflow schedule or current site problem.